Chriestie's International Real Estate Group
Luxury View
2022366
results
Refine Search

Your Search Results

r=5821-5832
98 Oneck Road Westhampton Beach NY 11978
Sold

MLS Number L3549917

  • Residential
  • Bedrooms 6
  • Bathroom 10
  • Square Feet 10,237

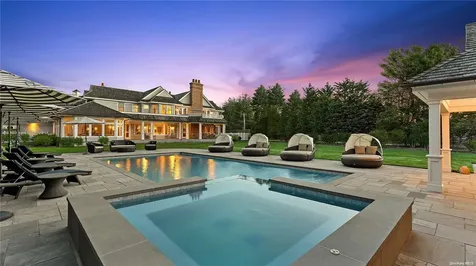
Meticulously crafted in 2008 by Sea Level Construction, this 6-bedroom, 8.55-bathroom Westhampton Beach estate epitomizes luxury living. Nestled on +/- 1.45 acres in the esteemed estate section and heart of the village, this residence is a masterpiece. The grandeur begins with formal living and dining rooms, each boasting a fireplace for timeless elegance. A grand chef's kitchen awaits, complete with top-of-the-line appliances, two center islands, and a butler's pantry, perfect for culinary enthusiasts. The breakfast area overlooks meticulously manicured grounds, creating a serene ambiance for morning gatherings. A cozy den with a bar area and game room offers relaxation and entertainment spaces, while a dedicated home office provides a quiet retreat for work. The epitome of opulence is found in the exquisite primary suite, featuring a fireplace, private balcony, sitting room, two bathrooms, and two dressing rooms for unparalleled comfort. Gracious guest bedrooms with private ensuites, a bonus room, and a screened-in porch enhance the living experience. Outdoors, a heated, gunite pool and spa beckon for leisurely swims, complemented by a pool house with a full bathroom and outdoor kitchen for alfresco dining under the stars. This estate's allure is further heightened by its proximity to vibrant Main Street with its array of dining options, boutique shopping, and the renowned Performing Arts Center. Conveniently located near Gabreski Airport and less than 90 miles from Manhattan, this residence offers the ultimate in Hamptons luxury living., Additional information: Appearance:Excellent,Interior Features:Marble Bath,Separate Hotwater Heater:Y

Listed by Douglas Elliman Real Estate / Enzo Morabito

Listing Sold by Howard Hanna Coach Julie K. ONeill CBR
$
$
%
$/month over payments
Federal 30-year interest rate: 6.51% last updated on May 21, 2026
* All Figures are estimates. Check with your bank or proposed mortgage company for actual interest rates.
This product uses the FRED® API but is not endorsed or certified by the Federal Reserve Bank of St. Louis.

Ask A QuestionMore Details

150 Bergen Street New York City NY 11217
Sold

MLS Number RLS10758166

  • Residential
  • Bathroom 5
  • Bedrooms 5
  • Full Bath 5
  • Mls Status Closed

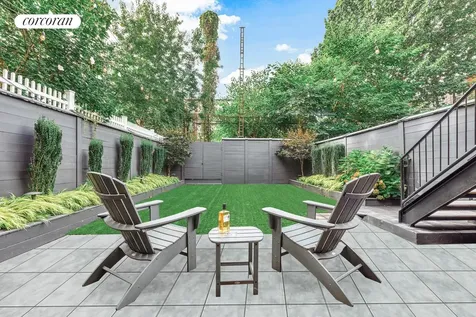
Located on one of the most coveted tree lined blocks in Boerum Hill, 150 Bergen Street is a masterpiece of luxury residential design. Constructed from the finest materials and appointed with exquisite finishes this 25? wide approx. 5100sf home offers a life of comfort and elegance. Features of this amazing house include two terraces, a private glass elevator, a landscaped roof deck with romantic treetop views, a lush back garden, a climate controlled wine room, a state-of-the-art home gym, radiant heating on every floor, and a fully integrated smart home system where you can control the security, heat, central a/c, and audio and video systems from the comfort of your phone or tablet. This magnificent home also has a separate garden level guest apartment that is seamlessly combined with the rest of the house. Meticulous attention to detail went into the design and execution of this remarkable home. On the garden level you will find a spacious lounge, a wet bar, and access to the sunshiny south facing garden through a folding wall of windows. There is also a climate controlled wine room that will make even the most sophisticated oenophile green with envy, and a well-appointed guest apartment with a full kitchen, and separate entrance. The grand parlor floor is equally suited for relaxing, or entertaining with ease with soaring ceilings, a gas fireplace, and a state-of-the-art integrated sound system. The chef?s kitchen features an oversize center island wrapped in stone, custom oak millwork, and is outfitted with top-of-the-line appliances by Wolf, Miele, and Sub-Zero. The rear terrace boasts garden views, and is a seamless extension of your dining and entertaining spaces through elegant folding glass doors by NanaWall. The third floor features three sunny and spacious bedroom suites, the first faces north and includes an en-suite bath, and the two south facing bedrooms have beautiful garden views and all come with ample storage. The luxurious primary suite encompasses the entire fourth floor of the home, and is appointed with a cozy gas fireplace, and a large double-sided dressing room with extensive storage capacity leading to the exquisitely designed en-suite primary bathroom. The master bath is a spa like sanctuary from the city outside, and features a custom double vanity, a striking freestanding oval tub, exquisite custom tiling, and Watermark fixtures. There is also a lovely south facing terrace complete with an outdoor speaker system. Head up through a retractable glass roof to a magnificent landscaped terrace complete with irrigation and a custom outdoor sound system. This treetop oasis is the perfect place to sit and collect your thoughts over a morning cup of coffee, or gather with friends, and enjoy the fresh air and treetop views of Brooklyn with a glass of wine. Boerum Hill?s tree-lined streets are made for enjoyment. In recent years dozens of adventurous restaurants, cozy cafes, and delightful boutiques have moved in along the main thoroughfares of Smith Street and Atlantic Avenue, and make for a leisurely afternoon of shopping and dining. Convenient to transportation, shopping, and neighborhood favorites such as Ruccola, French Louie, and Grand Army life at 150 Bergen Street will put you in the center of it all in one of Brooklyn?s most exciting, and charming neighborhoods.

Listed by Corcoran Group / Randy Baruh and Christine Calvo

Listing Sold by Corcoran Group

$
$
%
$/month over payments
Federal 30-year interest rate: 6.51% last updated on May 21, 2026
* All Figures are estimates. Check with your bank or proposed mortgage company for actual interest rates.
This product uses the FRED® API but is not endorsed or certified by the Federal Reserve Bank of St. Louis.

Virtual TourAsk A QuestionMore Details

500 W End Avenue New York City NY 10024
Sold

MLS Number RLS10686096

  • Condo
  • Common Interest Condominium
  • Bathroom 6
  • Bedrooms 5
  • Full Bath 5

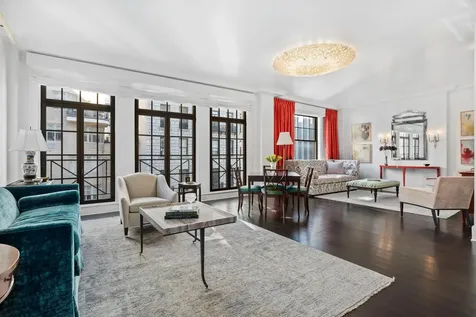
The elevator opens into a private landing. Immediately, you will see it was meticulously renovated with the highest level of finish. Currently laid out as a four bedroom, this apartment could easily be five or six.The spacious entry foyer features hand-painted hardwood floors and leads into the entertaining space, a well-flowing trio of living room, library, and separate dining room..The windowed kitchen has an eating area with upholstered banquette, extensive cabinetry, and top-of-the-line appliances, including a six-burner Viking stove and Sub-Zero refrigeratorThe design of this sprawling residence is uncommonly thoughtful and welcoming. Down the central hallway, there are custom storage closets, for sporting goods, holiday supplies, and so much more. Three of the sun-flooded bedrooms all have en-suite bathrooms. There's a separate, vented laundry room, with Maytag washer and dryer, a media room with a projection screen for football-watching and late-night movies, and a playroom for board games and puzzles. The primary suite offers privacy, an abundance of closets, and two bathrooms including one with a separate soaking tub, steam shower, water closet, and double sinks. This suite includes a home office, with custom Millwork, that easily can become a fifth bedroom with its own bathroom.There's a separate powder room for guests, multi-zone central air, a Lutron lighting system, and an Elan sound system that hits every room. With one button, as you're leaving, you can turn off all of the lights.500 West End Avenue is an elegant, full service, prewar, doorman condominium that is pet friendly, and has a Zen garden, live-in resident manager, storage, and bike rooms. Tranquil West End Avenue is just a block away from the convenient Broadway and Riverside Park, truly the sweet spot of the Upper West Side.RET's reflect use as primary residence and there is currently a capital assessment of $1178 per month.

Listed by Douglas Elliman Real Estate / Ann Cutbill Lenane

Listing Sold by Elliman

$
$
%
$/month over payments
Federal 30-year interest rate: 6.51% last updated on May 21, 2026
* All Figures are estimates. Check with your bank or proposed mortgage company for actual interest rates.
This product uses the FRED® API but is not endorsed or certified by the Federal Reserve Bank of St. Louis.

Virtual TourAsk A QuestionMore Details

830 Park Avenue New York City NY 10021
Sold

MLS Number RLS10740977

  • Coop
  • Bathroom 4
  • Bedrooms 4
  • Full Bath 3
  • Half Baths 1

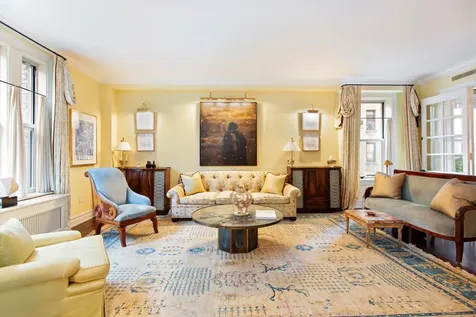
50% FINANCING NOW ALLOWED! Newly renovated, well-proportioned, stunning 9-room prewar duplex on high floor with three exposures. Featuring 10-foot ceilings, oversized windows, double living room, library, large dining room, brand new windowed eat in kitchen, 3 bedrooms, 3.5 bathrooms with an extra bonus room off the kitchen making the perfect den. A semi-private elevator landing welcomes you into an inviting entry gallery with a separate seating area with a wood burning fireplace. This exceptional room opens into both the expansive north facing 16x30 double living room with floor to ceiling French doors with Juliette balconies facing 76th Street and an elegant oversized south facing formal dining room. The brand-new renovated eat in kitchen has large windows overlooking Park Avenue, 2" Damby marble counter tops, Waterworks faucet and hardware and all top-of-the-line appliances including a 6 burner Wolf with grill, 2 ovens, double sink, Subzero refrigerator and wine cooler with an abundance of counter space and storage. Off the kitchen is a den with double exposures, powder room and full-size washer/dryer. The impressive stairs lead to an elegant hallway with three bedrooms, all with en-suite bathrooms. The primary bedroom faces Park, has a separate dressing room, floor to ceiling closets and a separate vanity table. The limestone primary bathroom has double sink with both shower and soaking tub. One of the secondary bedrooms have corner windows, double exposures and a newly renovated bathroom. All bedrooms and bathrooms have expansive windows and incredible light. Additional features of the apartment include: dark Jacobean stained hardwood floors, custom lighting, electric shades, built in sound system and central air-conditioning. There is a private storage that transfer with sale of the apartment. Built in 1912, 830 Park Avenue is a distinguished 12-story full-service cooperative featuring 24-hour doorman & elevator operator and a discreet recessed entrance on Park Avenue. Pets permitted, pied- a-terres are considered on a case by case basis. 2.5% flip tax, paid by purchaser.

Listed by Douglas Elliman Real Estate / Lauren A Muss and Lisa York Mathias

Listing Sold by Douglas Elliman Real Estate

$
$
%
$/month over payments
Federal 30-year interest rate: 6.51% last updated on May 21, 2026
* All Figures are estimates. Check with your bank or proposed mortgage company for actual interest rates.
This product uses the FRED® API but is not endorsed or certified by the Federal Reserve Bank of St. Louis.

Ask A QuestionMore Details

93 Worth Street New York City NY 10013
Sold

MLS Number RLS10969206

  • Condo
  • Common Interest Condominium
  • Bathroom 5
  • Bedrooms 4
  • Full Bath 4

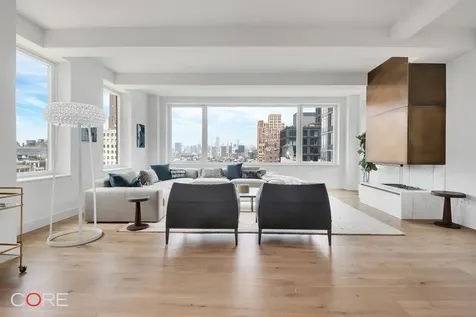
This four-bedroom, four-and-a-half-bathroom penthouse offers 3,298 square feet of interior space as well as a 640-square-foot terrace. Boasting unobstructed panoramic Midtown views to the north as well as southern, eastern and western exposures, this residence has a private laundry, seven-inch wide white oak plank floors and custom patina brass fixtures by Waterworks throughout. The master bedroom suite includes a walk-in closet and an en-suite bathroom that features a wet room with an enameled cast-iron clawfoot tub, a ceiling-mounted rainforest showerhead, and a dual sink vanity. 93 Worth boasts an original, grand vaulted lobby featuring perforated Corian panels inspired by Tribeca's historic textile industry. In addition to a 24/7 concierge, 93 Worth's amenities include a common rooftop with panoramic city views, an open lounge with a pergola and kitchen station, a fitness center, a children's playroom, a dog washing station, bicycle storage, and private storage.

Listed by CORE Group Marketing LLC / DORON ZWICKEL and Caleb Nickels

Listing Sold by Compass Jason S Haber

$
$
%
$/month over payments
Federal 30-year interest rate: 6.51% last updated on May 21, 2026
* All Figures are estimates. Check with your bank or proposed mortgage company for actual interest rates.
This product uses the FRED® API but is not endorsed or certified by the Federal Reserve Bank of St. Louis.

Ask A QuestionMore Details

87 Leonard Street New York City NY 10013
Sold

MLS Number RLS20012043

  • Condo
  • Common Interest Condominium
  • Bathroom 6
  • Bedrooms 6
  • Full Bath 5

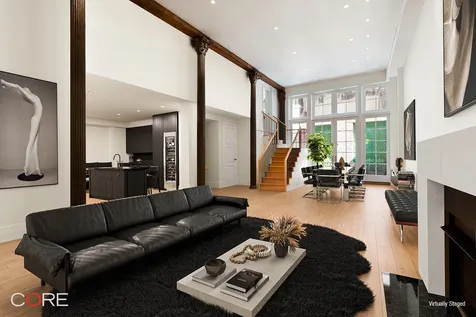
Carefully crafted, Maisonette 1B is designed for everyday living and entertainment, with bountiful options amid four levels of 7,414 interior square feet and 444 exterior square feet. Completed with double height ceilings and authentic loft features including original wood beams and Corinthian columns, this immaculate home offers the possibility of as many as four additional sleeping chambers. One can enjoy townhouse living effortlessly within a condominium. The first floor's enormous great room, adjacent to a private landscaped garden, flows into the chef's kitchen with a marble island, built-in banquette, Sub-Zero and Wolf appliances, and is rounded off by a bedroom with a walk-in closet and en-suite bath. One flight up, the lofted mezzanine's primary suite boasts five closets, a private terrace, and a decadent bathroom with floor-to-ceiling Calacatta Gold Marble, vintage herringbone-patterned floors, and a free-standing porcelain soaking tub. Recessed lighting in the stairwell guides you to the two lower levels with endless recreational space and flexibility, in addition to a private basketball court, wet bar and full-sized laundry room. A landmark cast-iron building dating back over 150 years, 87 Leonard has been meticulously restored and converted into Tribeca's premier boutique offering. Amenities at 87 Leonard include a part-time doorman, fitness center, and storage. Pets are welcome.

Listed by CORE Group Marketing LLC / Emily Beare and Lexi Alper

Listing Sold by Douglas Elliman Real Estate Jonathan R Stein

$
$
%
$/month over payments
Federal 30-year interest rate: 6.51% last updated on May 21, 2026
* All Figures are estimates. Check with your bank or proposed mortgage company for actual interest rates.
This product uses the FRED® API but is not endorsed or certified by the Federal Reserve Bank of St. Louis.

Ask A QuestionMore Details

98 6th Avenue New York City NY 11217

New York City, NY98 6th Avenue

Sale Price$7,900,000

Sold

MLS Number RLS11007265

  • Residential
  • Common Interest None
  • Bathroom 8
  • Bedrooms 6
  • Full Bath 7

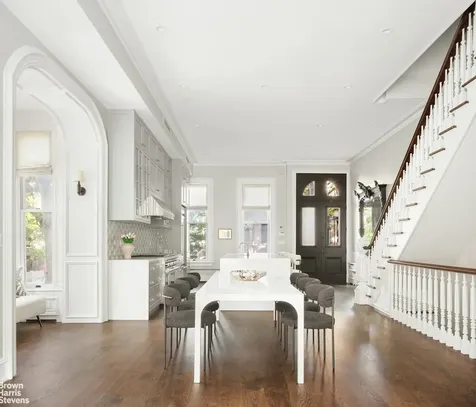
Indulge in luxurious living at 98 6th Avenue, a palatial Park Slope corner mansion featuring a fully restored fa ade, four garages, private elevator, and breathtaking views of the tree-lined neighborhood and city beyond from its two rooftop decks. This meticulously designed home is perfect for seamless entertaining, boasting a state-of-the-art parlor floor kitchen that opens to the roof deck above the garage through a floor-to-ceiling Nanawall. The kitchen is adorned with an antique mirror mosaic tile backsplash, cool gray Caesarstone countertops, and a suite of professional-grade stainless steel appliances, including a gas range with hood, refrigerator, dishwasher, and under-counter wine cooler. The deck is perfect for play, relaxation, or entertaining with privacy from the street below. From the custom wall paneling that greets you at the entry stairs to the rec-room anchoring the home, every detail exudes sophistication. The six-bedroom suites are designed for ultimate comfort, featuring baths with radiant heated floors, massive walk-in closets, and additional spaces perfect for a playroom or office. The garden level offers a front bedroom suite perfect as a 6th bedroom, home office, or guest room and this level also offers a full size laundry room, large flex space, and immediate access to the garages. The primary suite on the second floor is a crowning gem, offering a stunning bath with marble mosaic tiles, a rain shower, an ultra-luxe soaking tub, an enormous walk-in closet, and almost 400 square feet of living space. The third and fourth levels offer four more bedrooms, a central play / flex space, four full bathrooms, and the stairs or elevator lead to the incredible roof deck. The four garages can be kept for personal use and storage or easily rented out for additional income. Situated on a prime corner lot, this home enjoys premium outdoor space and windows on three sides overlooking the charming, tree-lined streets of Park Slope. Just a few blocks away, you'll find the Prospect Park, Barclay's Center, the Brooklyn Museum, Brooklyn Botanic Garden, and several major subway lines (2, 3, 4, N, D & R). Park Slope's famed Fifth Avenue and Seventh Avenue offer endless dining options, fine fashions, and bars for the perfect nightcap.

Listed by Brown Harris Stevens Residential Sales LLC / Kerrie Lynch, Warner M Lewis and Joy Rothman

Listing Sold by Brown Harris Stevens Residential Sales LLC Kerrie Lynch

$
$
%
$/month over payments
Federal 30-year interest rate: 6.51% last updated on May 21, 2026
* All Figures are estimates. Check with your bank or proposed mortgage company for actual interest rates.
This product uses the FRED® API but is not endorsed or certified by the Federal Reserve Bank of St. Louis.

Virtual TourAsk A QuestionMore Details

252 7th Avenue New York City NY 10001
Sold

MLS Number RLS10071809

  • Condo
  • Common Interest Condominium
  • Bathroom 3
  • Bedrooms 4
  • Mls Status Closed

This spectacular 3,800 square foot 4-bedroom / 3-bathroom penthouse condo with 1,600 square feet of private outdoor terraces boasts stunning views on top of The Chelsea Mercantile. This magnificent home is divided up into three levels. The main level offers incomparable Southern views of Manhattan through 13 oversized windows which are visible from the living room, dining room and top-of-the-line kitchen and breakfast area. The mid-level is currently configured as an open plan, but can easily be converted to create three bedrooms, and features a large, North-facing terrace with incredible views of the Midtown skyline. The top level's South-facing master bedroom suite stretches 32-feet across with a wall of windows overlooking the city, a luxurious master bath and direct access to another roof top terrace with a private gym and an outdoor shower. The Chelsea Mercantile has a full-time doorman and concierge, storage, gym, children s playroom, parking and is close to Whole Foods Market.

Listed by CORE Group Marketing LLC / Emily Beare

Listing Sold by CORE Group Marketing LLC

$
$
%
$/month over payments
Federal 30-year interest rate: 6.51% last updated on May 21, 2026
* All Figures are estimates. Check with your bank or proposed mortgage company for actual interest rates.
This product uses the FRED® API but is not endorsed or certified by the Federal Reserve Bank of St. Louis.

Ask A QuestionMore Details

6 S Oxford Street New York City NY 11217
Sold

MLS Number RLS10787520

  • Residential
  • Bathroom 6
  • Bedrooms 5
  • Full Bath 5
  • Half Baths 1

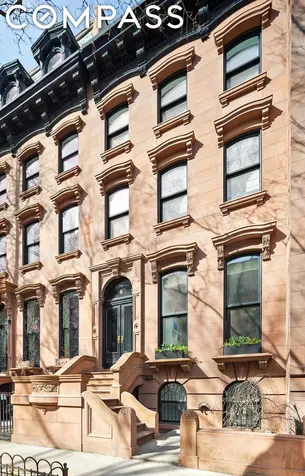
Tamara Eaton designed masterpiece on Fort Greene Park! This majestic home is 21.5' wide by 50' deep and impeccably renovated from top to bottom. Hands down the highest quality renovation and a rare jewel in Fort Greene. This landmarked Italianate brownstone is perfectly situated with views of Fort Greene Park out the front windows. Sunny and warm with grand proportions, 6 South Oxford Street has been tailored for modern living while maintaining it's original historic character. This property has also been built to Passive House standards and is highly energy efficient. Every inch of this gorgeous brownstone has been carefully renovated and built from nothing but the finest materials. There is custom millwork throughout and virtually endless amounts of storage and built-ins. The kitchen features Dornbracht and Blanco fixtures, a built in island, paneled appliances by Subzero and Bosch and a Thermador induction cooktop with Wolf double oven. There are built-in Sonos speakers throughout and a home security system. On the lower level you'll find a large dual infrared and standard sauna as well as a home gym/playroom , a full bath with Hammam shower and massive amounts of built in storage. The garden floor has been lowered and designed for entertaining with a huge living room, built in projector and screen and direct access to the garden with its full size outdoor kitchen, Sedona grill and Green Egg smoker. From the two living floors up to the upper two levels of bedrooms, there are fun moments and creative spaces to pause and relax. One of the most special rooms in the home is the top floor solarium- the perfect refuge- with a full glass roof (with solar shades), wood burning fireplace, with an office and sitting area. It's a one if a kind space unlike anything else in Brooklyn. To truly experience how special this home is, please contact us for a private appointment.

Listed by Compass / Christine A Blackburn and LIOR BARAK

Listing Sold by Compass

$
$
%
$/month over payments
Federal 30-year interest rate: 6.51% last updated on May 21, 2026
* All Figures are estimates. Check with your bank or proposed mortgage company for actual interest rates.
This product uses the FRED® API but is not endorsed or certified by the Federal Reserve Bank of St. Louis.

Ask A QuestionMore Details

113 E 61st Street New York City NY 10065
Sold

MLS Number RLS10777732

  • Residential
  • Bathroom 4
  • Bedrooms 5
  • Full Bath 4
  • Mls Status Closed

Listed by Douglas Elliman Real Estate / George W Vanderploeg and

Listing Sold by Douglas Elliman Real Estate

$
$
%
$/month over payments
Federal 30-year interest rate: 6.51% last updated on May 21, 2026
* All Figures are estimates. Check with your bank or proposed mortgage company for actual interest rates.
This product uses the FRED® API but is not endorsed or certified by the Federal Reserve Bank of St. Louis.

Ask A QuestionMore Details

1215 5th Avenue New York City NY 10029
Sold

MLS Number RLS10465896

  • Coop
  • Bathroom 4
  • Bedrooms 3
  • Mls Status Closed
  • Modification Date 05/15/2026

Presenting the legendary Fifth Avenue personal residence of Howard Slatkin. Renowned for his interior design work for the most important collectors in the world, he spared no expense in the three year redesign and full renovation. Slatkin's home combines unrivaled beauty, luxury and superb workmanship with practical know-how. With dramatic Central Park views and grandly proportioned rooms, this significant masterpiece of fine living, exudes sophistication and grandeur. The Elevator opens to a lavish private Entrance Hall with custom marquetry inlaid floors, French paneling and 18th Century lacquered walls that leads to a Grand Gallery with antique French limestone floors and an ornate plaster ceiling. Through extraordinary double height Louis XVI-style carved doors, one is welcomed by a stunning expanse of 58 Ft of Central Park and skyline views from eight majestic windows. An imperial corner Living Room features French parquetry de Versailles floors, Louis XVI boiserie, custom medallion plastered ceiling and a Fireplace framed by a Louis XVI marble mantle. The column defined Sitting Room is an oasis of refined serenity. A magical and elegant, Formal Dining Room is entered through full height bronze and mirrored doors by Maison Jansen and adorned with hand painted walls and ceilings and offers a secret room behind custom bookshelves. Dining here is an unparalleled and enchanting entertaining retreat with a fireplace and a wall of windows overlooking Central Park. This extraordinary assemblage of dramatic and opulent entertaining rooms is enhanced with a handsome Library, accented with domed ceiling and mahogany and leather wall panels and is serviced by a Butler's Bar and a marble veneer full Bathroom. Through a hidden, private entrance is the luxurious Master Bedroom Suite with a Fireplace, a couture designed Dressing Room, like none ever dressed in before, and a beautifully appointed tranquil windowed Bathroom. In an adjoining Guest Wing is the large and dramatic Screening Room with views of the East River, a suede and leather Kitchenette with mahogany cabinets, a whimsical, Garden themed, Guest Bedroom with en-suite Bathroom and walk-in closet, a Staff Bedroom and Bathroom and 2 additional walk-in closets. Completing this magnificent home is the enormous Eat-in Chefs Kitchen with Traulsen refrigerator, Wolf range, Delft-style tiled walls and ceilings, a large Flower Room, Pantry and Silver Closet with abundant storage and a Laundry Room. Addi

Listed by Sothebys International Realty / Nikki Field

Listing Sold by Sothebys International Realty

$
$
%
$/month over payments
Federal 30-year interest rate: 6.51% last updated on May 21, 2026
* All Figures are estimates. Check with your bank or proposed mortgage company for actual interest rates.
This product uses the FRED® API but is not endorsed or certified by the Federal Reserve Bank of St. Louis.

Ask A QuestionMore Details

1125 Park Avenue New York City NY 10128
Sold

MLS Number RLS10470392

  • Coop
  • Bathroom 5
  • Bedrooms 4
  • Mls Status Closed
  • Modification Date 05/15/2026

Magnificent high floor nine room home in a premier Carnegie Hill prewar cooperative. This totally renovated sun flooded apartment has four rooms facing Park Avenue and open West, South and East exposures. A semi private elevator landing leads to a 20 foot entrance gallery that opens onto all three public rooms: a grand living room with a wood burning fireplace, facing Park Avenue; an exquisite wood paneled library that also faces Park; and an enormous dining room with an oversized South facing picture window.The huge eat in kitchen has two generously sized windows that flood the room with sun and light. This room offers honed Calacuta gold marble countertops, all top of the line appliances including oversized Sub Zero refrigerator, six burner Viking stove and a large eating area. There is a separate laundry room with tumbled marble counters and backsplash, a washing sink and side by side brand new washer and dryer. A South facing staff room/office with a full renovated bath completes this wing.The bedroom wing features a large master suite facing Park Avenue with two walls of closets, including two walk ins, and the most beautiful spa like windowed master bath encased in Thassos marble with Waterworks fixtures, complete with a double shower, a deep soaking tub and a double vanity. The two additional bedrooms are both oversized, with their own new marble windowed baths.The apartment features an in wall Sonos sound system, 2 zone central air conditioning, hard wood floors, polished nickel hardware, all new custom moldings, baseboards, woodwork and doors. All major baths are marble with Waterworks fixtures. The apartment has four full baths and one powder room.This full service prewar cooperative was built in 1927 and is located in the heart of Carnegie Hill. The sixteen story building offers a doorman and concierge, a state of the art fitness center, a playroom, half basketball court, individual wine cellars, private storage bins and bicycle storage.Showings 9 to 11:30 am & 3:00 to 4:30 pm only.

Listed by Kleier Residential Inc / Michele Kleier

Listing Sold by Kleier Residential Inc

$
$
%
$/month over payments
Federal 30-year interest rate: 6.51% last updated on May 21, 2026
* All Figures are estimates. Check with your bank or proposed mortgage company for actual interest rates.
This product uses the FRED® API but is not endorsed or certified by the Federal Reserve Bank of St. Louis.

Ask A QuestionMore Details

Listings courtesy of OneKey® MLS as distributed by MLS GRID. Based on information submitted to the MLS GRID as of May 26, 2026 3:53 PM EDT. All data is obtained from various sources and may not have been verified by broker or MLS GRID. Supplied Open House Information is subject to change without notice. All information should be independently reviewed and verified for accuracy. Properties may or may not be listed by the office/agent presenting the information. IDX information is provided exclusively for consumers’ personal noncommercial use and may not be used for any purpose other than to identify prospective properties consumers may be interested in purchasing. The data is deemed reliable but is not guaranteed by MLS GRID. The use of the MLS GRID Data may be subject to an end user license agreement.

This information is not verified for authenticity or accuracy and is not guaranteed and may not reflect all real estate activity in the market. ©2026 The Real Estate Board of New York, Inc., All rights reserved. RLS Data display by Christie's International Real Estate Group.

let's connect

Do not fill in this field:

I agree to receive marketing and customer service calls and text messages from Christie's International Real Estate Group. To opt out, you can reply 'stop' at any time or click the unsubscribe link in the emails. Consent is not a condition of purchase. Msg/data rates may apply. Msg frequency varies. Privacy Policy.

This site is protected by reCAPTCHA and the Google Privacy Policy and Terms of Service apply.